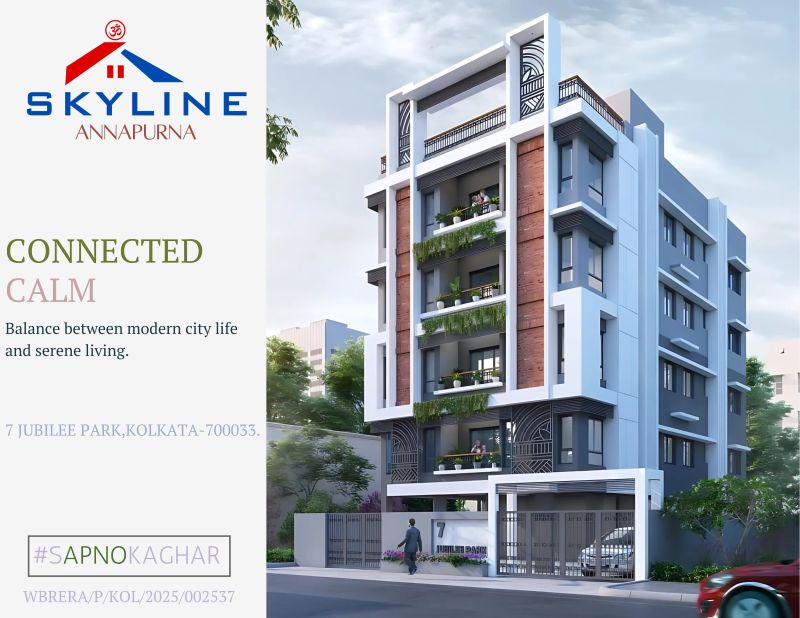
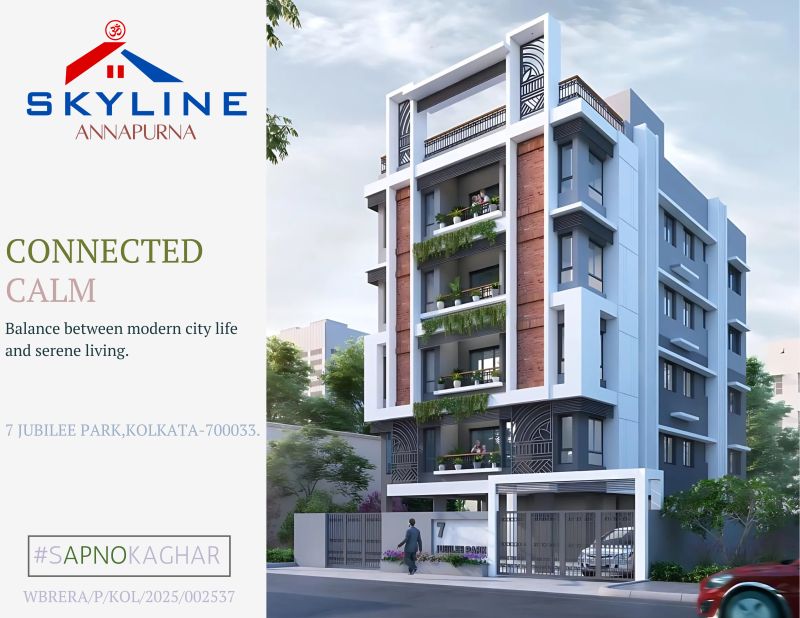
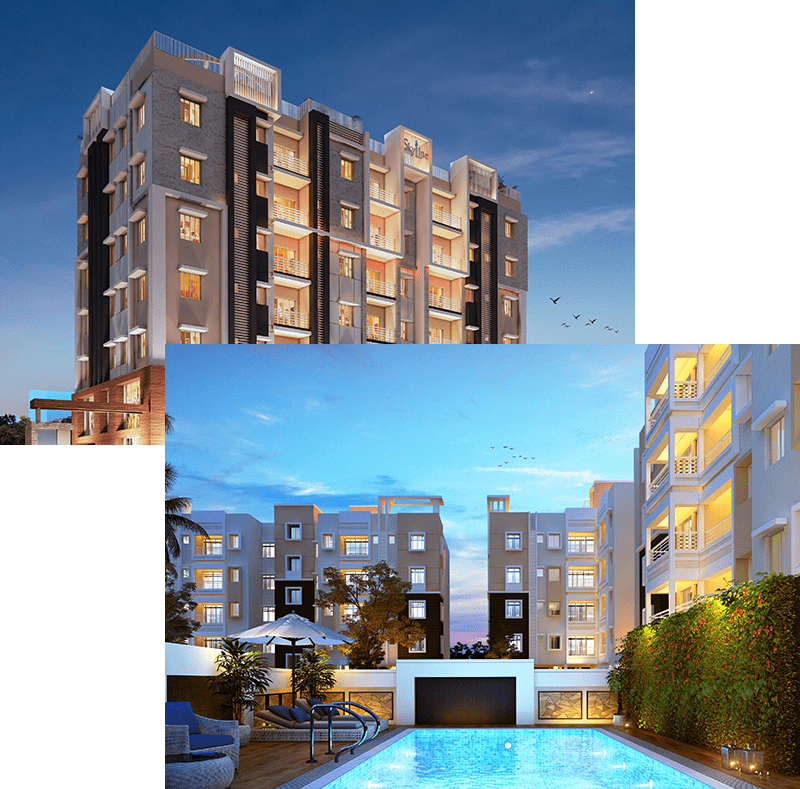
Skyline Annapurna in Tollygunge, Kolkata
Skyline Annapurna by Skyline Projects. 1 BHK, 2 BHK in Tollygunge, Kolkata. ₹50.0 L – ₹63.9 L. Under Construction. RERA: WBRERA/P/KOL/2025/002537. Book a…
About This Project
Skyline Annapurna by Skyline Projects. 1 BHK, 2 BHK in Tollygunge, Kolkata. ₹50.0 L – ₹63.9 L. Under Construction. RERA: WBRERA/P/KOL/2025/002537. Book a…
Project Description
Skyline Annapurna is a WBRERA-registered apartment project by **** in Golf Green, Tollygunge, Kolkata – 700033. RERA: `WBRERA/P/KOL/2025/002537`.
## Location
**Golf Green** · Tollygunge · Kolkata – 700033
Plot address: 7 Jubilee Park
## Project Details
| Detail | Value |
|---|---|
| Total Units | 8 |
| Configurations | 1 BHK, 2 BHK |
| Carpet Area | 688–688 sq.ft. |
| Price Range | ₹50.0 L – ₹63.9 L (≈ ₹8,075/sq.ft.) |
| Possession Date | 2027-03-31 |
| Parking | 6 spaces |
| Land Area | 336 sq.mtr. |
| Built-up Area | 783 sq.mtr. |
| Carpet Area (RERA) | 511 sq.mtr. |
## Developer
**** · Developer
## RERA Compliance
Registered with West Bengal RERA under **WBRERA/P/KOL/2025/002537**. Verify at [rera.wb.gov.in](https://rera.wb.gov.in).
📍 Location & Address
Tollygunge, Kolkata · Sub-locality: Golf Green · State: West Bengal · PIN Code: 700033
🏗️ Project Overview
Type: Apartment · Status: Under Construction · Total Units: 8 · Land Area: 336 sq.mtr. · Built-up Area: 783 sq.mtr. · Carpet Area (RERA): 511 sq.mtr. · Parking Spaces: 6 · Highlights: RERA Approved; 3 BHK Configurations; 8 Units; 4 Floors; Possession by Mar 2027; Under Construction
💰 Configurations & Pricing
Configurations: 1 BHK, 2 BHK · Carpet Area: 688 sq.ft. · Price Range: ₹50.0 L – ₹63.9 L · Price per Sqft: ₹8075/sqft
🏊 RERA Declared Facilities
Drinking Water Facility · Lift · CCTV · Intercom
📋 RERA & Legal
RERA Approved ✓ · RERA Registration: WBRERA/P/KOL/2025/002537 · RERA Completion Date: 31-03-2027 · Extended Completion: NA · District: Kolkata
🏢 Developer
Developer: Skyline Projects · Website: https://skylineprojects.in/ · WB Projects: 00
📅 Possession & Timeline
Expected Possession: 2027-03-31 · Launch Date: 2025-02-26 · Current Status: Under Construction
✅ Amenities & Features
CCTV Camera Security, Lifts, Intercom, EV Charging Points, Rooftop Lift Access, Aesthetically Designed Entrance and Lobby, Landscaping, Caretaker's Booth and Common Washroom in the Ground Floor, Access to common spaces, Access to the Project, Water supply arrangements, Drinking Water Facility, Lift, CCTV