DTC Capital City by DTC Group. 2 BHK, 3 BHK, 4 BHK in Rajarhat, Kolkata. ₹45 L – ₹1.10 Cr. Under Construction. RERA: WBRERA/P/NOR/2023/000136. Book a site…
Project Description
## About DTC Capital City — Rajarhat, New Town, Kolkata
### Project Overview
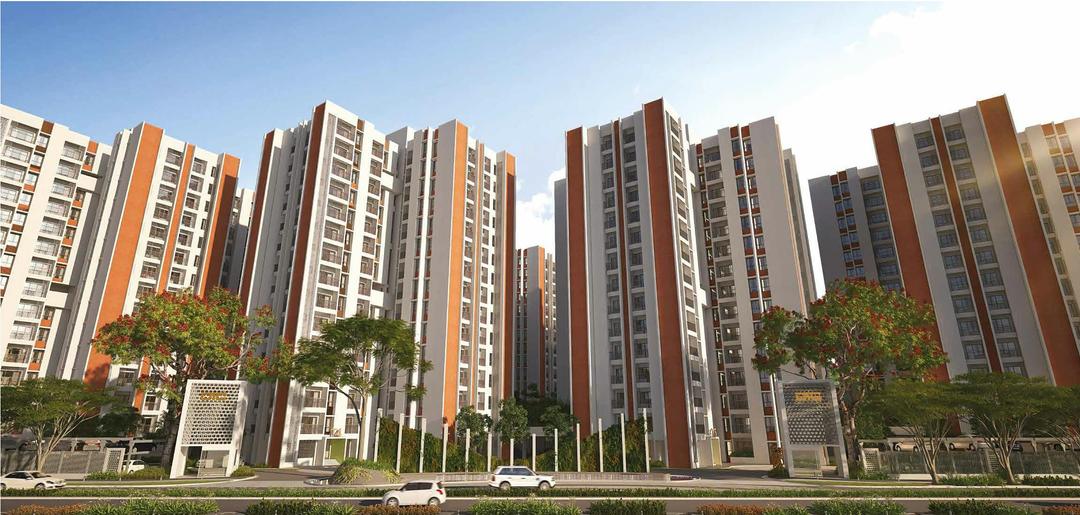
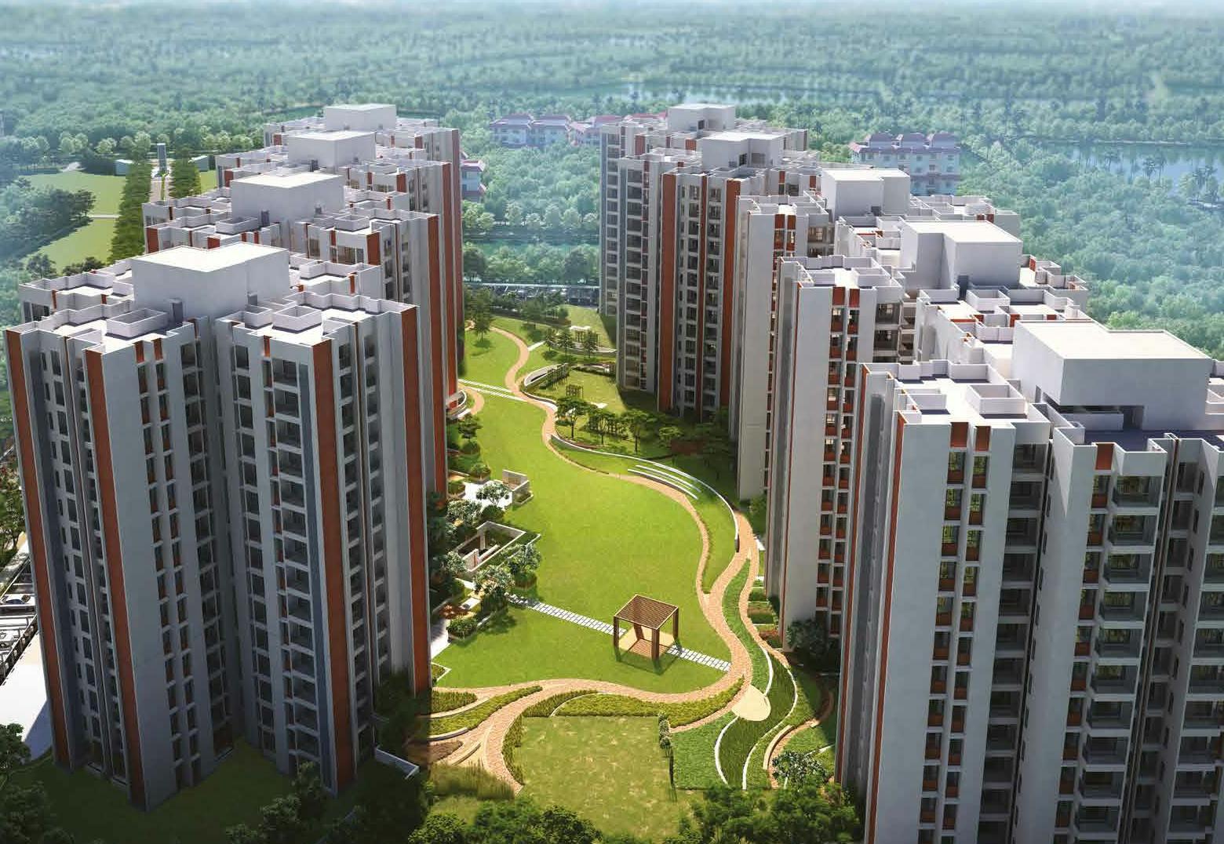
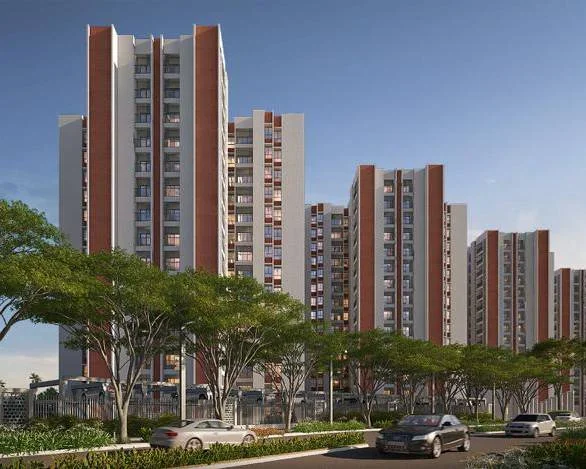
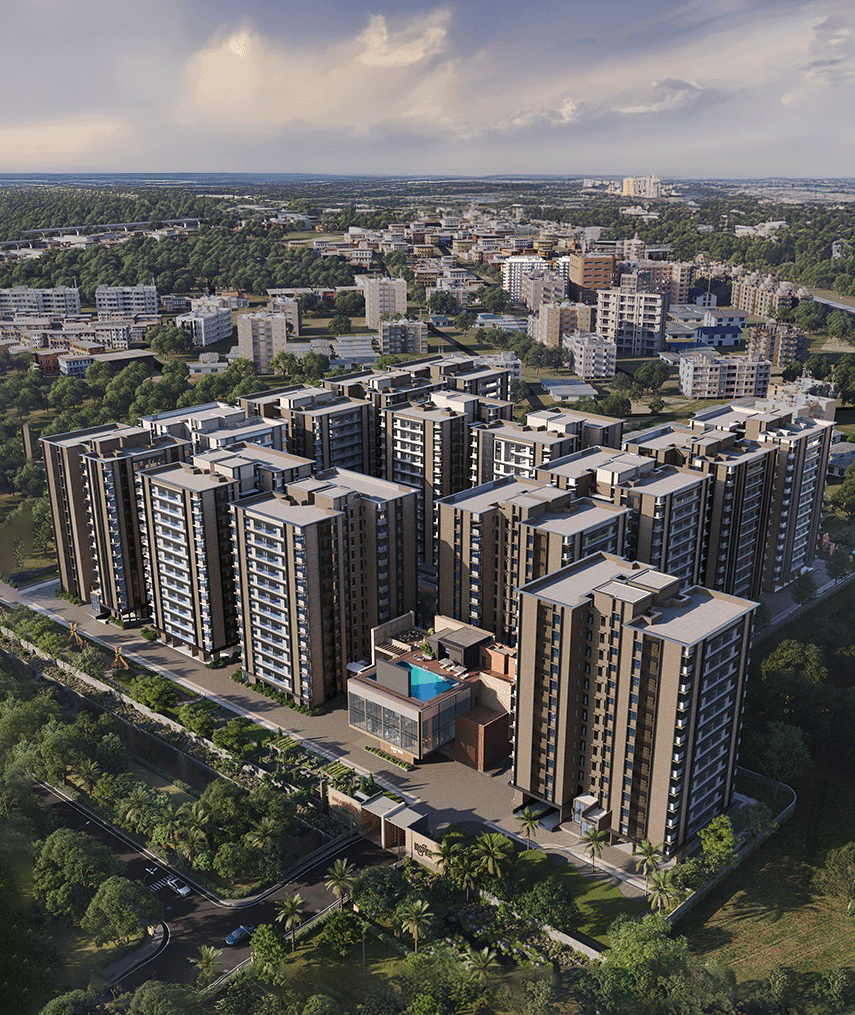
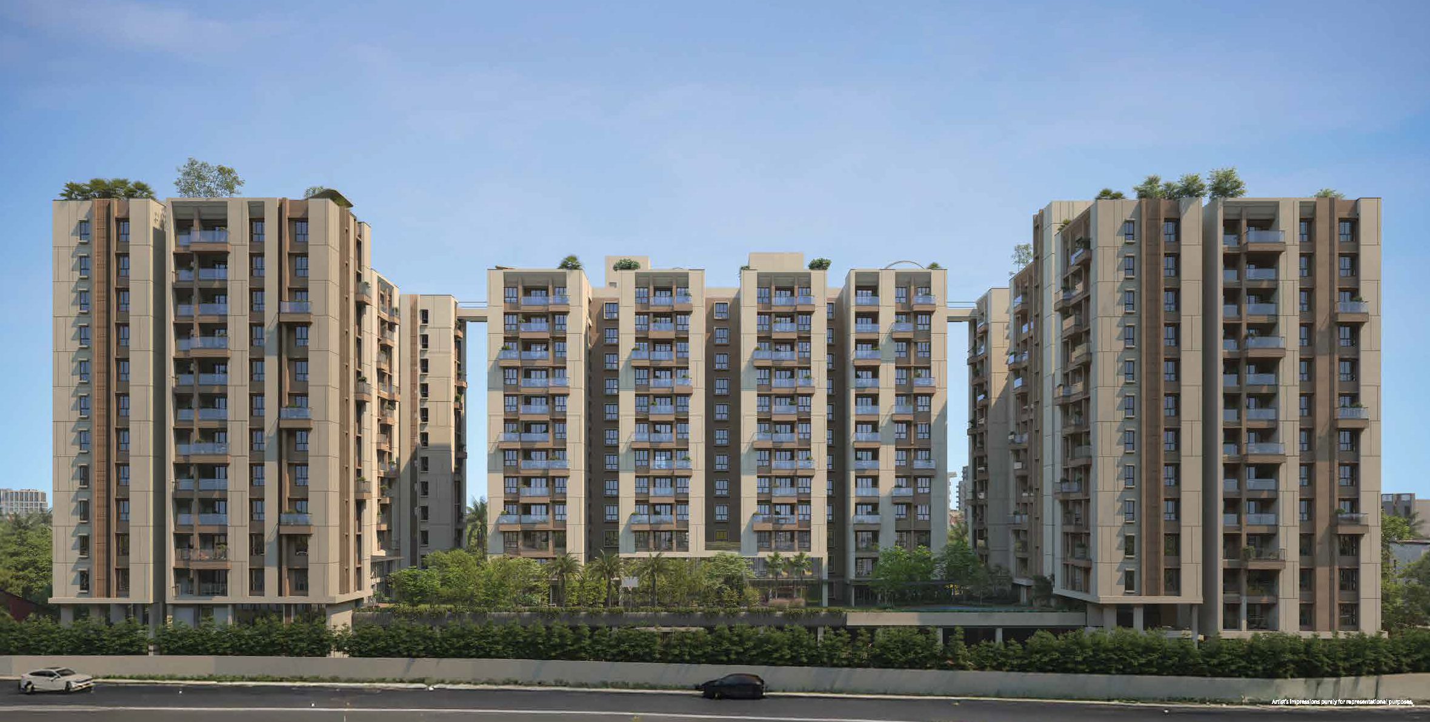
DTC Capital City is one of Kolkata's most ambitious and comprehensive residential township projects — a sprawling 50-acre, 10-tower, 1,142-unit development by DTC Group in the heart of Rajarhat, Kolkata's premier IT park and smart city development zone. Offering 2, 3, and 4 BHK residences across G+14 high-rise towers with township-scale amenities, DTC Capital City is designed to deliver a fully self-sufficient residential campus where Kolkata's growing IT workforce, young professionals, and upgrading families can live, work, and play without leaving the community.
**Developer:** DTC Group — established Kolkata real estate developer with township-scale projects across Kolkata's growth corridors; notable for large-format affordable–to–mid-premium residential delivery
**WBRERA Registration:** WBRERA/P/NOR/2023/000136
**Project Status:** Under Construction | Possession: December 2026
**Total Units:** 1,142 across 10 Towers | **Structure:** G+14 | **Land Area:** 50 Acres
---
### Configuration & Pricing (2024 Market Rates)
- **2 BHK (910 sqft):** From ₹45 Lakhs at ₹5,000/sqft — a generous 910 sqft 2 BHK in Rajarhat's IT corridor at a price that makes it the best-value IT zone home in Kolkata for nuclear families and working couples
- **3 BHK (1,030 sqft):** ₹63 Lakhs – ₹74 Lakhs — well-proportioned three-bedroom homes ideal for growing families; separate dining and utility balcony in all 3 BHK configurations
- **3 BHK Large (1,430 sqft):** ₹78 Lakhs – ₹89 Lakhs — premium 3 BHK floor plates with double-height ceilings and exclusive corner views from higher floors of G+14 towers
- **4 BHK (1,940 sqft):** From ₹94 Lakhs – ₹1.10 Crore — sprawling 4-bedroom configuration ideal for joint families, senior homebuyers, and those requiring a dedicated home office in the post-pandemic work era
- **Rate per sqft:** ₹5,000/sqft — positioned at the affordable-to-mid segment intersection; significantly below comparable Rajarhat projects by Merlin, Hiland, and Shrachi that range ₹7,000–₹10,000/sqft
- **Construction-Linked Payment Plan:** 10% booking + progressive milestone-linked installments verified by WBRERA quarterly reporting + 10% on possession
- **Home Loan Pre-Approval:** SBI, HDFC, LIC Housing Finance, Punjab National Bank — pre-approved for DTC Capital City buyers
---
### Location & IT Corridor Connectivity — Rajarhat's Ecosystem
- **IT Parks Proximity:** DLF IT Park (3 km), Wipro Technology Campus (4 km), TCS Gitanjali Park (3.5 km), Cognizant Kolkata (5 km), Infosys (6 km), Nasscom HQ Kolkata — Kolkata's complete IT ecosystem is a short commute away
- **New Town Metro Station (Green Line — Line 6):** Walkable distance — direct to Kavi Subhas (South Kolkata), NSCBI Airport, Dum Dum, Noapara, and Baranagar; transformational connectivity for residents
- **Road Network:** Rajarhat–Bishnupur Expressway (6-lane), Major Arterial Road (MAR) New Town, VIP Road NH-34 extension, Airport Connector — best-in-class road infrastructure in Kolkata
- **Retail & Entertainment:** City Centre II Mall (5 km), City Centre I (Salt Lake, 12 km), Seasons Mall (Rajarhat, 3 km), Axis Mall — comprehensive retail and entertainment options
- **Education:** Amity University Kolkata (3 km), Techno India University (4 km), Gitanjali School, Heritage School — premium educational institutions serving the IT corridor
- **Healthcare:** Charnock Hospital (7 km), Woodlands Multispeciality (10 km), Rticare Hospital (Rajarhat, 3 km) — modern hospital infrastructure serving New Town
---
### Township Amenities — 70,000 sq.ft Clubhouse & Campus Living
- **Grand Clubhouse (70,000 sq.ft):** Indoor games room (billiards, carrom, TT), gymnasium with modern equipment, aerobics studio, yoga hall, banquet hall for community events, mini-theatre, co-working lounge
- **Outdoor Recreation:** 2 swimming pools (adults + children), cricket practice nets, basketball court, badminton court, volleyball court, tennis court — Kolkata's most comprehensive sports infrastructure in a residential community at this price point
- **Running & Wellness:** 400m jogging track around the landscaped perimeter, outdoor gym stations, meditation garden, senior citizen wellness park
- **Green Cover:** 72% of the 50-acre campus is open green space — landscaped gardens, tree-lined internal roads, water features, and children's nature play zones
- **Children's Facilities:** Multiple age-segmented play zones across the campus, sand-play area, outdoor educational play equipment
- **Community Spaces:** Amphitheatre for community events, festival grounds, community herb garden, pet-friendly walking zones
---
### Flat Specifications
- **Structure:** RCC framed earthquake-resistant structure (IS:1893 Zone III compliant); seismic-grade design for G+14 towers
- **Flooring:** Premium vitrified tiles in living/dining (800mm large-format); anti-skid ceramic in kitchen and bathrooms; laminated wooden flooring in master bedroom of 3 & 4 BHK units
- **Kitchen:** Modular kitchen with granite counter, SS sink, 4-burner hob provision, chimney exhaust, and floor-to-ceiling storage
- **Doors:** Solid core main door with multi-point lock; internal flush doors with timber frames; UPVC sliding windows throughout
- **Bathrooms:** Premium sanitaryware (Kohler/American Standard in 3 & 4 BHK; Hindware/Parryware in 2 BHK); single-lever CP fittings; rain shower provision in master bathroom
- **Electrical:** VVVF high-speed lifts (OTIS/Schindler) in every tower; 3-phase power supply per flat; complete DG backup for common areas and partial backup for apartments
- **Security:** Multi-tier security with perimeter surveillance, tower lobby access control, 360° CCTV grid, intercom to main security post, boom barriers at all entry/exit points
---
### Why DTC Capital City Is Rajarhat's Best Value Proposition
1. **Price Gap vs Peers:** At ₹5,000/sqft, DTC Capital City is 25–40% more affordable than equivalent Rajarhat projects (Merlin Rise at ₹9,000/sqft; Hiland Greens at ₹7,500/sqft) — for the same IT-corridor address
2. **Scale Advantage:** 1,142 units across 50 acres enables infrastructure that individual towers cannot provide — a 70,000 sqft clubhouse, 2 pools, and 72% green cover simply do not exist in smaller projects
3. **IT Workforce Match:** Designed specifically for the Rajarhat IT corridor's growing workforce — 3–5 km from every major IT park means real work-life balance without long commutes
4. **G+14 Views:** Higher floors offer unobstructed views across Rajarhat's open IT landscape — a lifestyle asset that only high-rise township living provides
5. **WBRERA December 2026 Delivery:** Construction on schedule with WBRERA quarterly reports publicly available; pre-possession inspections permitted in the final quarter
---
### WBRERA Compliance & Legal Status
- **Registration No.:** WBRERA/P/NOR/2023/000136
- **Escrow:** 70% of all buyer funds in WBRERA-regulated escrow; released against milestone-verified construction
- **Quarterly Reports:** Filed with WBRERA portal for buyer transparency
- **Possession Date:** December 2026 — WBRERA-registered; delay attracts penalty at SBI MCLR + 2% per annum
- **5-Year Warranty:** Structural defects covered from possession per RERA Section 14(3)
- **Title Status:** Clear and unencumbered; all Rajarhat Development Authority layout approvals, building permits, and environmental NOCs obtained
✅ Amenities & Features
Swimming Pool, Gymnasium, Children's Play Area, Clubhouse, Jogging Track, Yoga Deck, Banquet Hall, Amphitheatre, Basketball Court, Badminton Court, Squash Court, Indoor Games, Library, Cafeteria, Business Lounge, Party Lawn, Gated Community, 24/7 Security, Power Backup, Sewage Treatment Plant, Organic Waste Management, 3-tier security system, Fire fighting system