7 CONVENT in Entally, Kolkata
7 CONVENT by AVIKAM BUILDCON LLP. 2 BHK in Entally, Kolkata. ₹94.4 L – ₹1.21 Cr. Under Construction. RERA: WBRERA/P/KOL/2023/000142. Book a site visit on…
About This Project
7 CONVENT by AVIKAM BUILDCON LLP. 2 BHK in Entally, Kolkata. ₹94.4 L – ₹1.21 Cr. Under Construction. RERA: WBRERA/P/KOL/2023/000142. Book a site visit on…
Project Description
7 CONVENT is a WBRERA-registered apartment project by **AVIKAM BUILDCON LLP** in Entally, Entally, Kolkata – 700014. RERA: `WBRERA/P/KOL/2023/000142`.
## Location
**Entally** · Entally · Kolkata – 700014
Plot address: ----
## Project Details
| Detail | Value |
|---|---|
| Total Units | 118 |
| Configurations | 2 BHK |
| Carpet Area | 1,166–1,166 sq.ft. |
| Price Range | ₹94.4 L – ₹1.21 Cr (≈ ₹9,000/sq.ft.) |
| Possession Date | 2028-09-30 |
| Parking | 207 spaces |
| Land Area | 6314 sq.mtr. |
| Built-up Area | 21344 sq.mtr. |
| Carpet Area (RERA) | 12778 sq.mtr. |
## Developer
**AVIKAM BUILDCON LLP** · Company / LLP
## RERA Compliance
Registered with West Bengal RERA under **WBRERA/P/KOL/2023/000142**. Verify at [rera.wb.gov.in](https://rera.wb.gov.in).
📍 Location & Address
Entally, Kolkata · State: West Bengal · PIN Code: 700014
🏗️ Project Overview
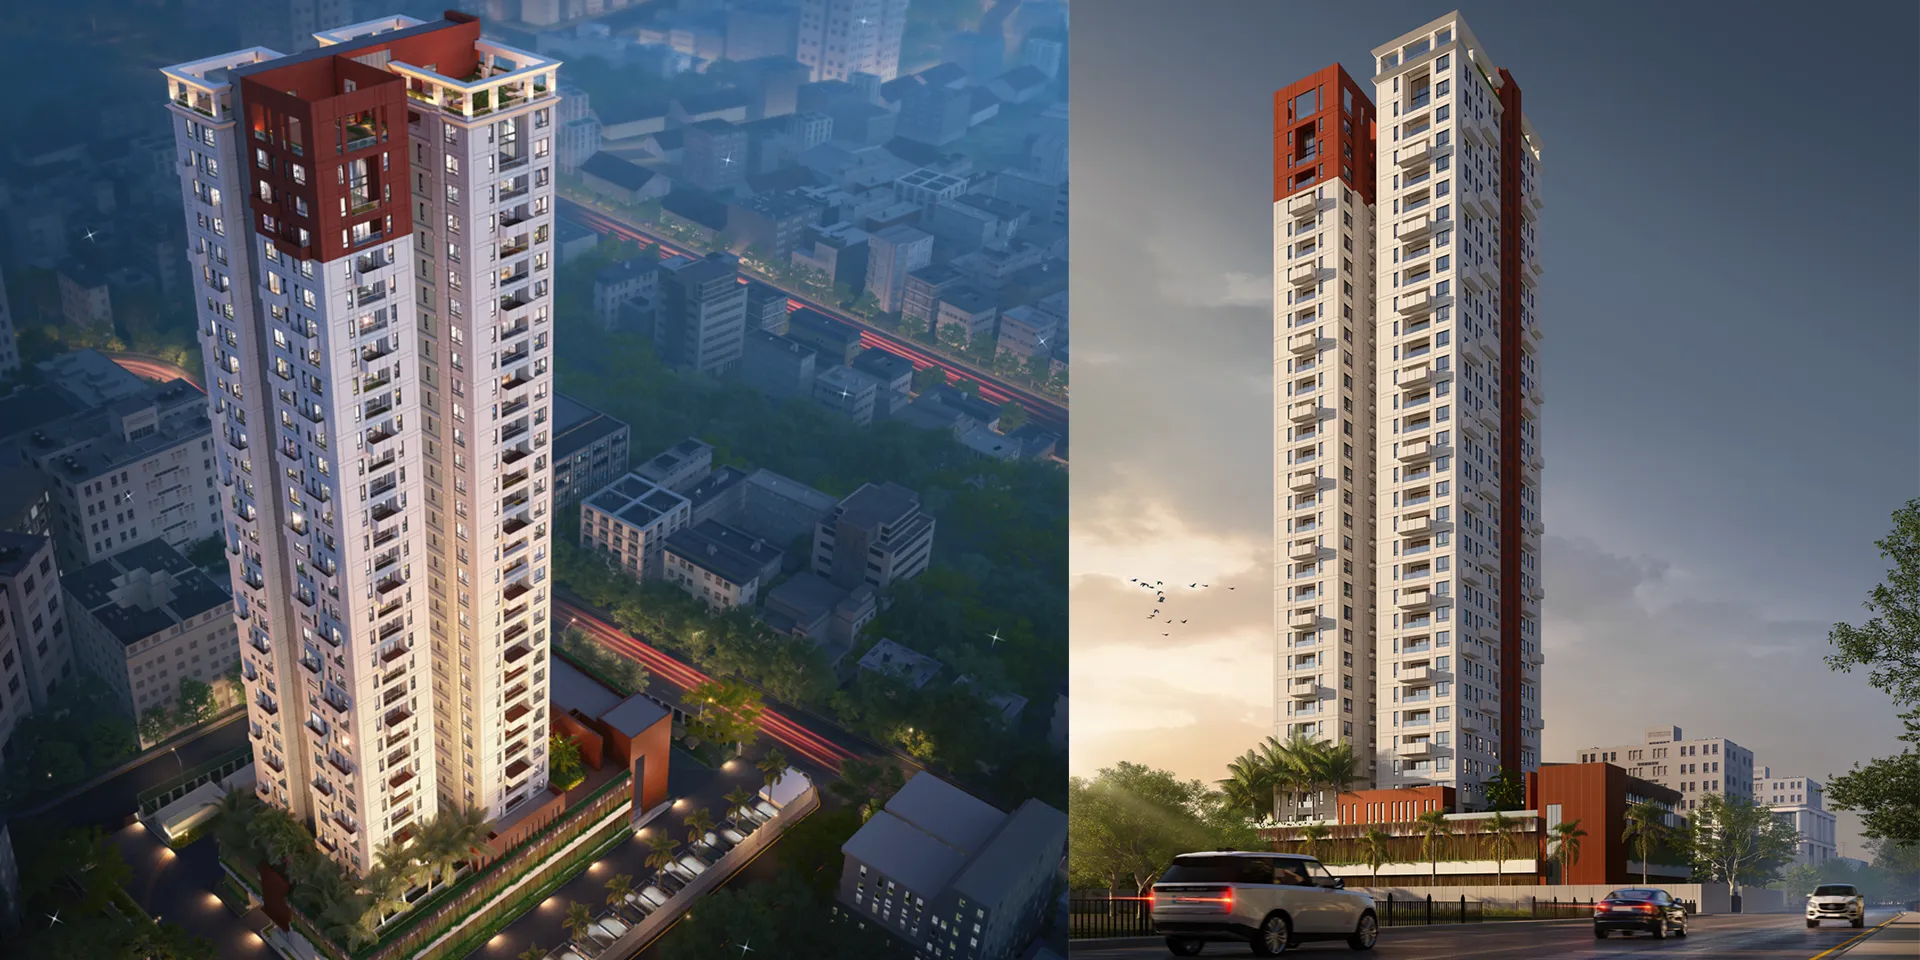
Type: Apartment · Status: Under Construction · Total Units: 118 · Land Area: 6314 sq.mtr. · Built-up Area: 21344 sq.mtr. · Carpet Area (RERA): 12778 sq.mtr. · Parking Spaces: 207 · Highlights: Prime location in Entally, Kolkata; 32-story luxury condominium; 3 & 4 BHK configurations; World-class amenities; IGBC Green Homes Platinum Pre-certified.
💰 Configurations & Pricing
Configurations: 2 BHK · Carpet Area: 1,166 sq.ft. · Price Range: ₹94.4 L – ₹1.21 Cr · Price per Sqft: ₹9000/sqft
🏊 RERA Declared Facilities
Emergency Evacuation Services · Fire Fighting Facility · Water Facilities
📋 RERA & Legal
RERA Approved ✓ · RERA Registration: WBRERA/P/KOL/2023/000142 · Promoter: AVIKAM BUILDCON LLP · Promoter Type: Company / LLP · RERA Completion Date: 30-09-2028 · Extended Completion: NA · District: Kolkata
🏢 Developer
Developer: AVIKAM BUILDCON LLP · Website: https://sugamhomes.com/ · WB Projects: 00
📅 Possession & Timeline
Expected Possession: 2028-09-30 · Launch Date: 2023-05-29 · Current Status: Under Construction
✅ Amenities & Features
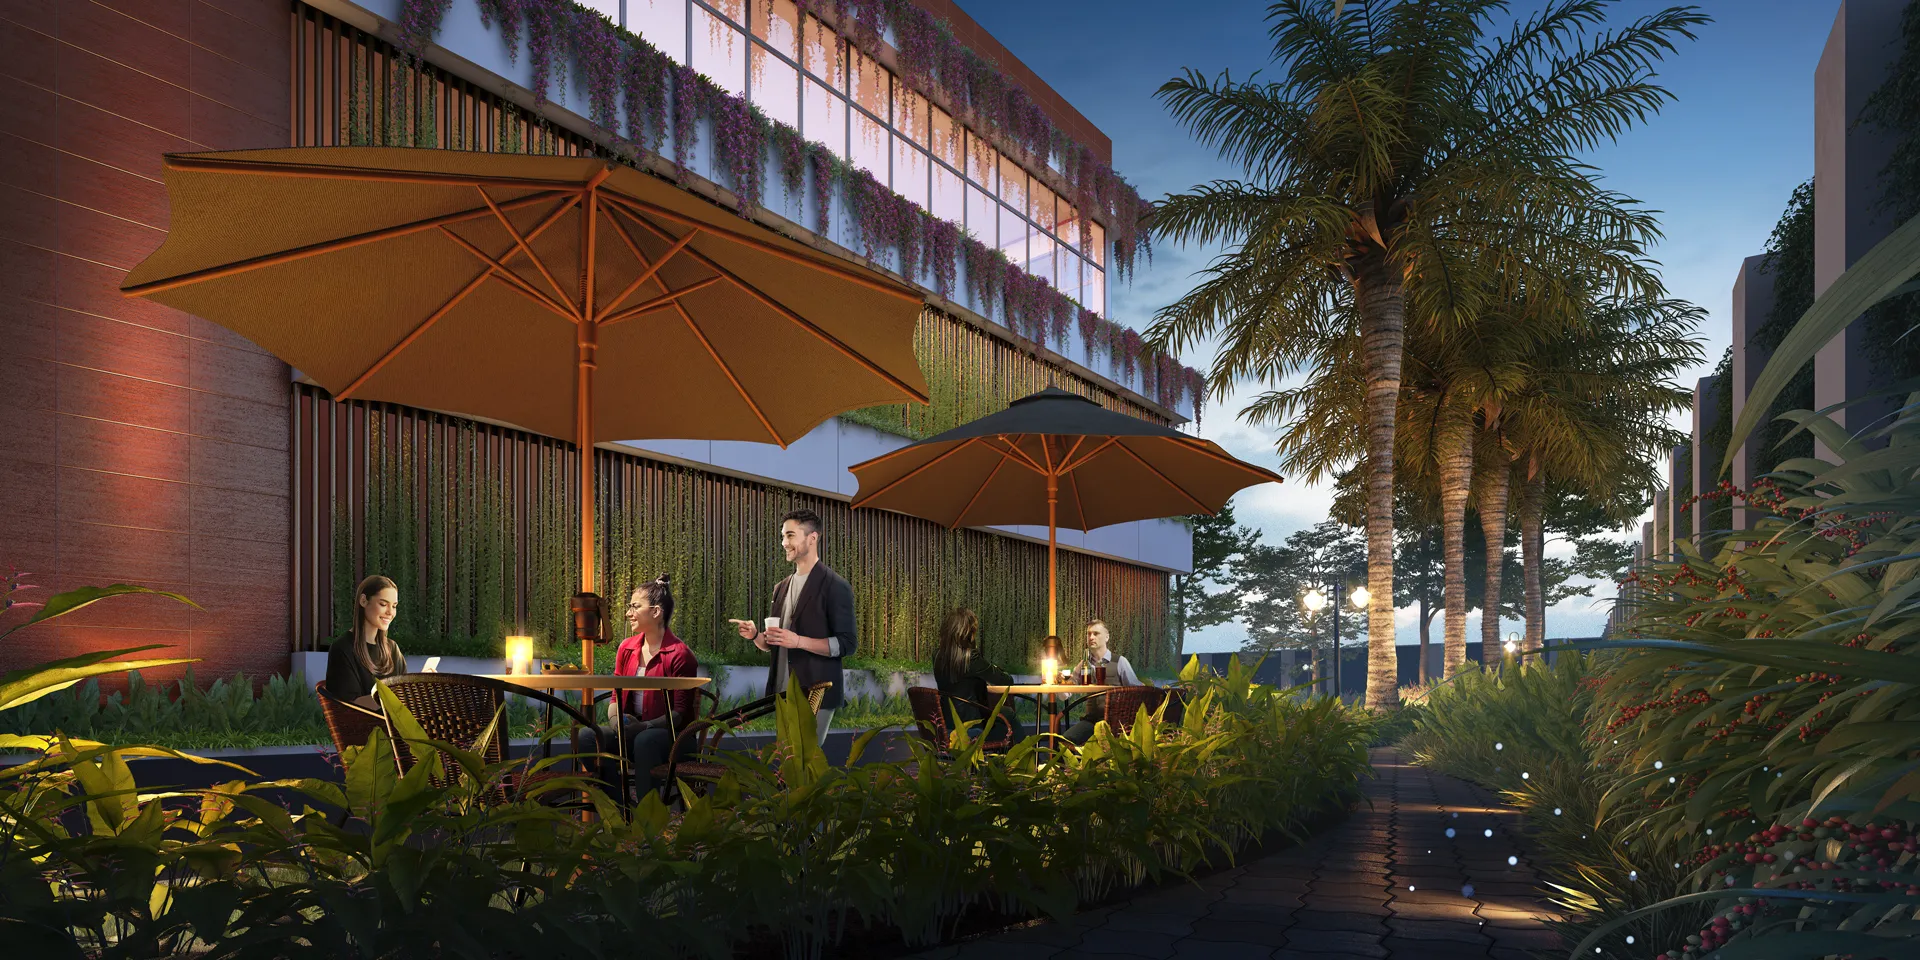
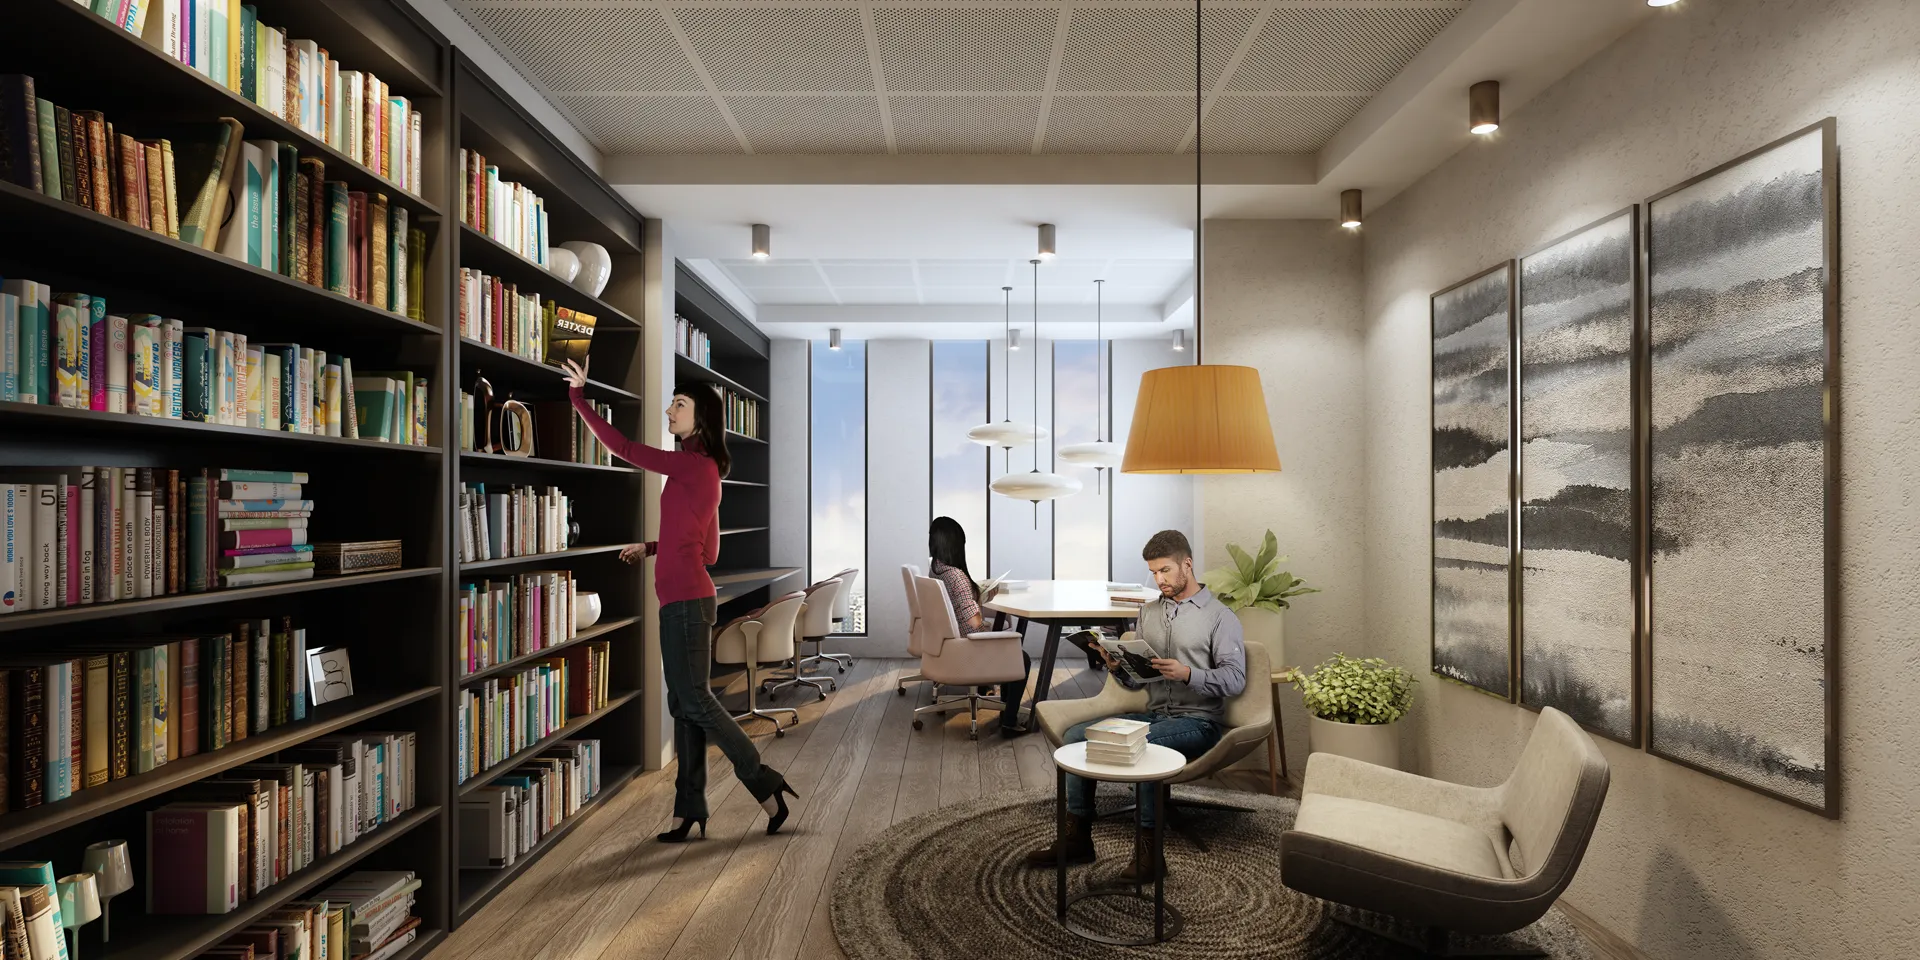
Club House, Swimming Pool, Gym, Indoor Game Room, Car Parking, Security, Children Play Area, Access to common spaces, Design for electric supply including street lighting, Treatment of storm and sullage water, Barbeque Zone, Picnic Area, Yoga Space, Waterside Boulevard, Exclusive Elevators, Solar Power & Electric Car Charging, Jogging Track, Banquet Hall, Cafeteria, 24 Hours Water Supply, Rain Water Harvesting, CCTV, Power Backup, Sewage Treatment Plant, Fire Protection And Fire Safety Requirements, Access to the Project, Waste disposal, Water supply arrangements, Emergency Evacuation Services, Fire Fighting Facility, Water Facilities